

Open House Sat, Sep 26th 11:30 AM - 01:30 PM














Address
8 Patriots Lndg # 8, Essex, MA
Price
$ 675,000
Property Attributes
- MLS#73580819
- TypeSingle Family
- Listing Status New
- CountyESSEX
- CityEssex
- AreaEssex Falls
- Zip01929
- StyleContemporary
- Year Built1987
- Taxes$ 6597
- Price$ 675,000
- Bedrooms3
- Full Bathrooms2
- Half Bathrooms0
- Sqr Footage1367
- Lot Size0.91 Acres
Data Source:
Massachusetts MLS Property Info Network (MLSPIN)
Property Description
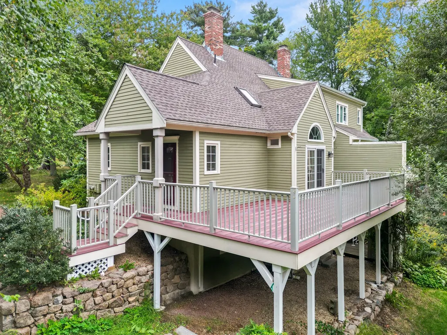
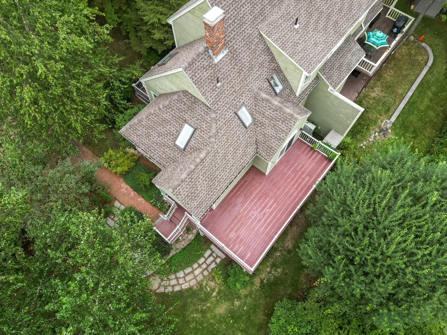
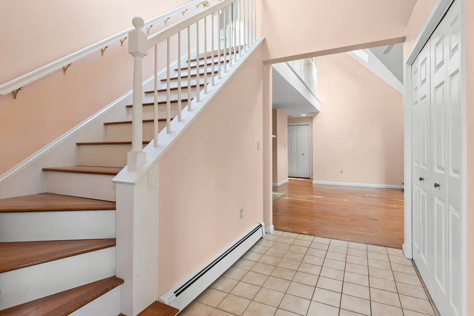
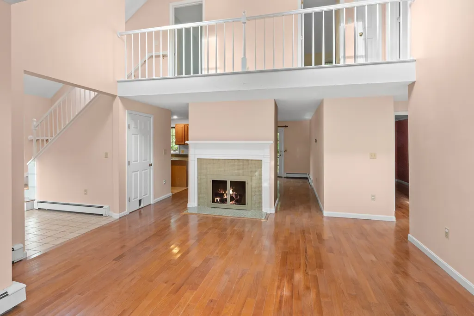
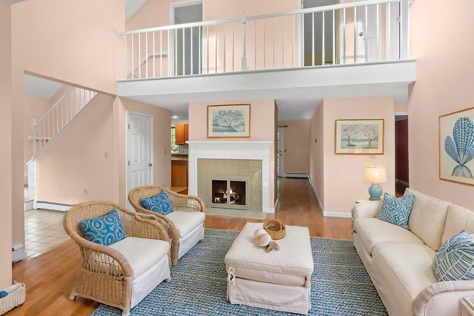
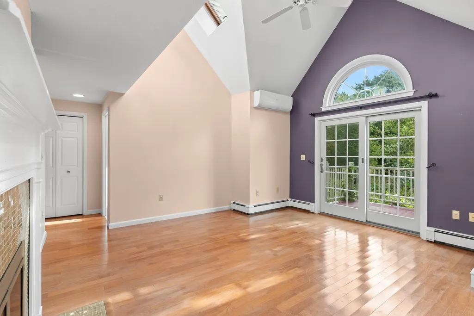
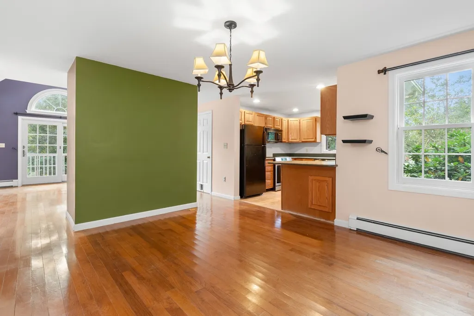
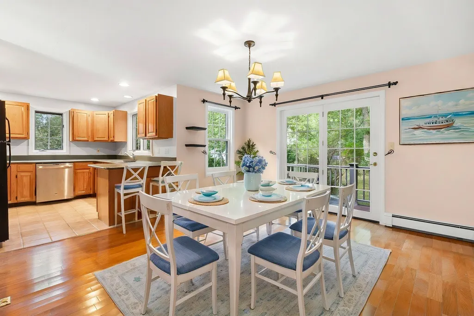
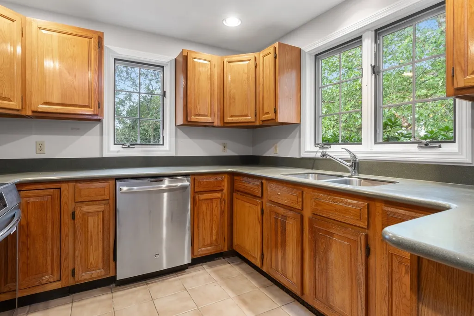
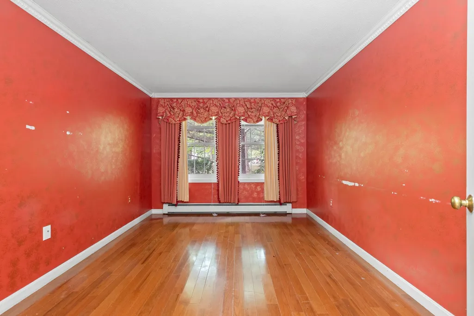
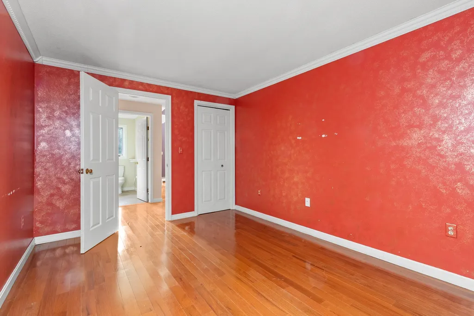
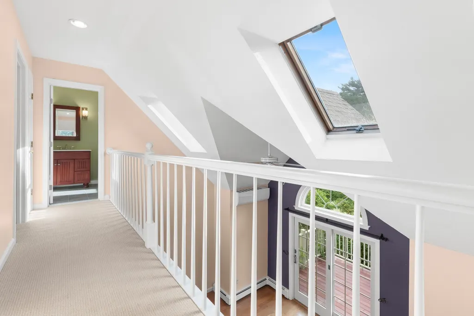
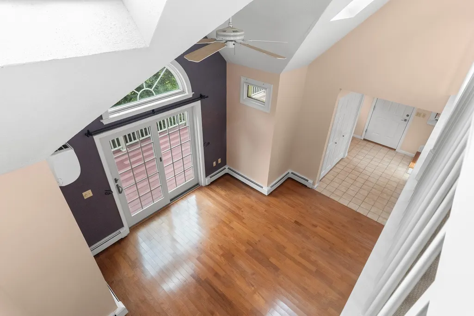
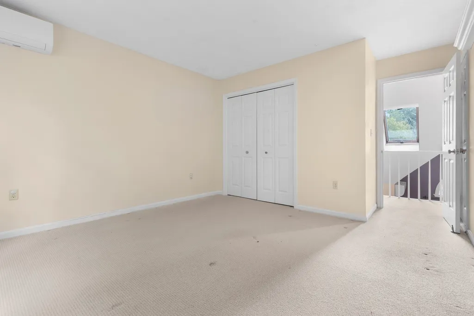
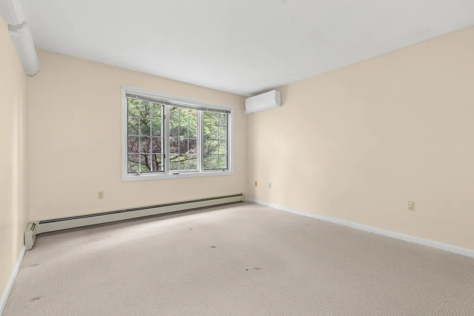
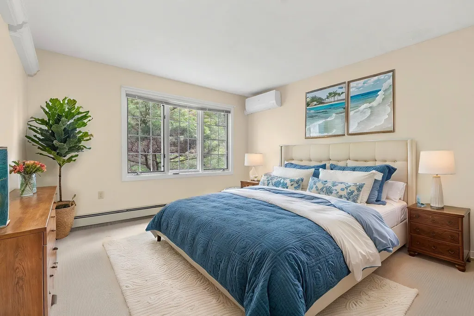
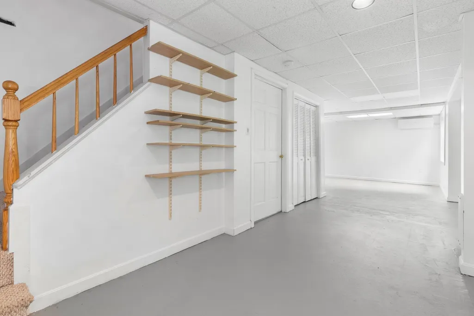
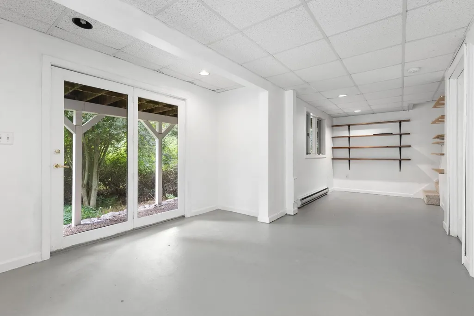
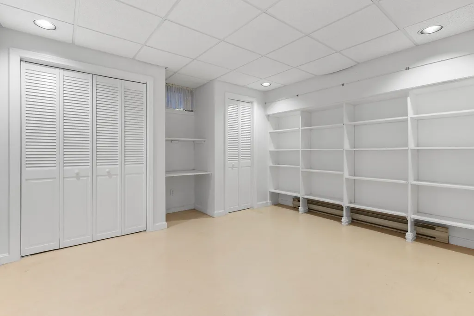
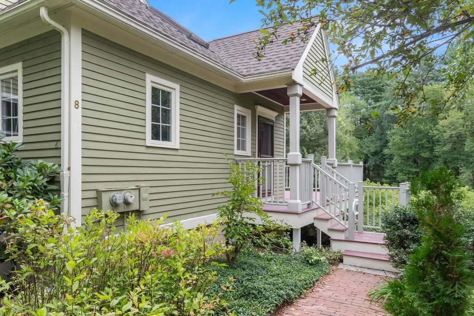
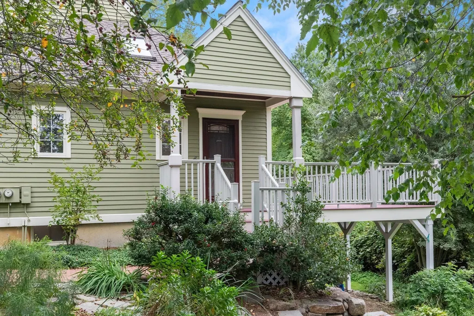
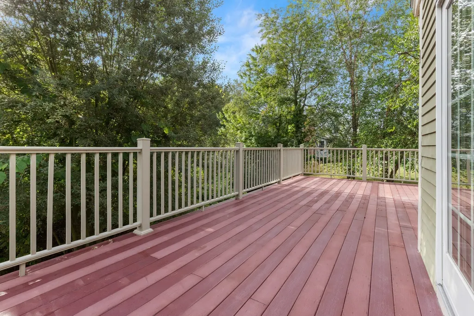
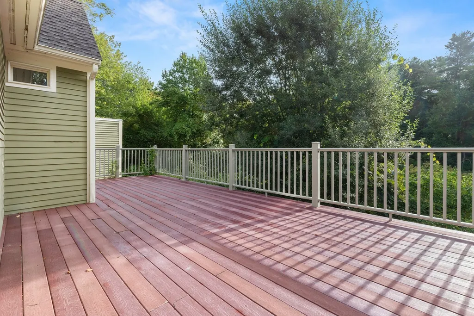
Welcome to this well-maintained 3-bedroom, 2-bath home tucked away in a peaceful Essex setting. Thoughtfully cared for over the years, the home features a bright and airy main living level, where vaulted ceilings and skylights bring in an abundance of natural light, along with hardwood floors and a comfortable, functional layout. In addition to the approximately 1,367 sq. ft. of above-grade living area, the finished, heated walkout lower level provides valuable additional space not included in the stated square footage—ideal for a family room, home office, gym, playroom or guest space. Enjoy outdoor living on the large private rear deck or relax on the charming front porch. Recent improvements include bathrooms completed in 2014/2015, roof in 2017, two skylights in 2022 and a hot water heater in 2024. With no traditional monthly HOA fee, two parking spaces and a quiet private-road setting, this is a wonderful opportunity to enjoy all that Essex has to offer while making the space your own. Some photos have been virtually staged to illustrate potential furniture placement and use of space.
| Elementary School | Middle School | High School |
|---|---|---|
| Essex Elementary | Manchester Essex Regional | Manchester Essex Regional |
| Price History | |
|---|---|
| 9/22/2026 | Listed $675,000 |
General Features
| Sewer | Public Sewer |
|---|---|
| Heating | Baseboard,Ductless |
| Cooling | Ductless |
| Utilities | for Electric Range,for Electric Dryer,Washer Hookup |
| Roof | Shingle |
| Appliances | Gas Water Heater,Dishwasher,Microwave,Refrigerator,Washer,Dryer |
| Zoning | RS2 |
| Patio/Porch Features | Porch,Deck |
| Architectural Style | Contemporary |
| Construction Materials | Frame |
| Year Built | 1987 |
| Electric | 100 Amp Service,Other (See Remarks) |
| Unit Number | 8 |
| Property Subtype | Single Family Residence |
| Tax Year | 2026 |
| Parcel Number | M:0144 B:0012 L:0001 U:00,1886340 |
| Waterfront Features | Lake/Pond,1/2 to 1 Mile To Beach,Beach Ownership(Public) |
| Community Features | Walk/Jog Trails,Conservation Area,Public School |
| County | Essex |
| Property Type | Residential |
| HOA | No |
| Garage Y/N | No |
| Other Structures | Workshop |
| Waterview | No |
| Total Rooms | 8 |
| Full Baths | 2 |
| Status | New |
| Directions | Rt 22 to Patriots Landing |
| High School | Manchester Essex Regional |
| City | Essex |
| Disclosures | Home is an attached single family on a shared lot of land with one other unit. No traditional HOA. The 2 unit owners share master insurance. Patriots Landing is a private road,all owners on the roa |
| Senior Community Y/N | No |
| MLS Area | Essex Falls |
| Lot Size Units | Acres |
| Lot Size Square Feet | 39988 |
| Elementary School | Essex Elementary |
| Property Attached Y/N | Yes |
| Year Built Details | Actual |
| Tax Annual Amount | 6597 |
| Home Warranty Y/N | No |
| Middle/Junior High School | Manchester Essex Regional |
| Building Area Units | Square Feet |
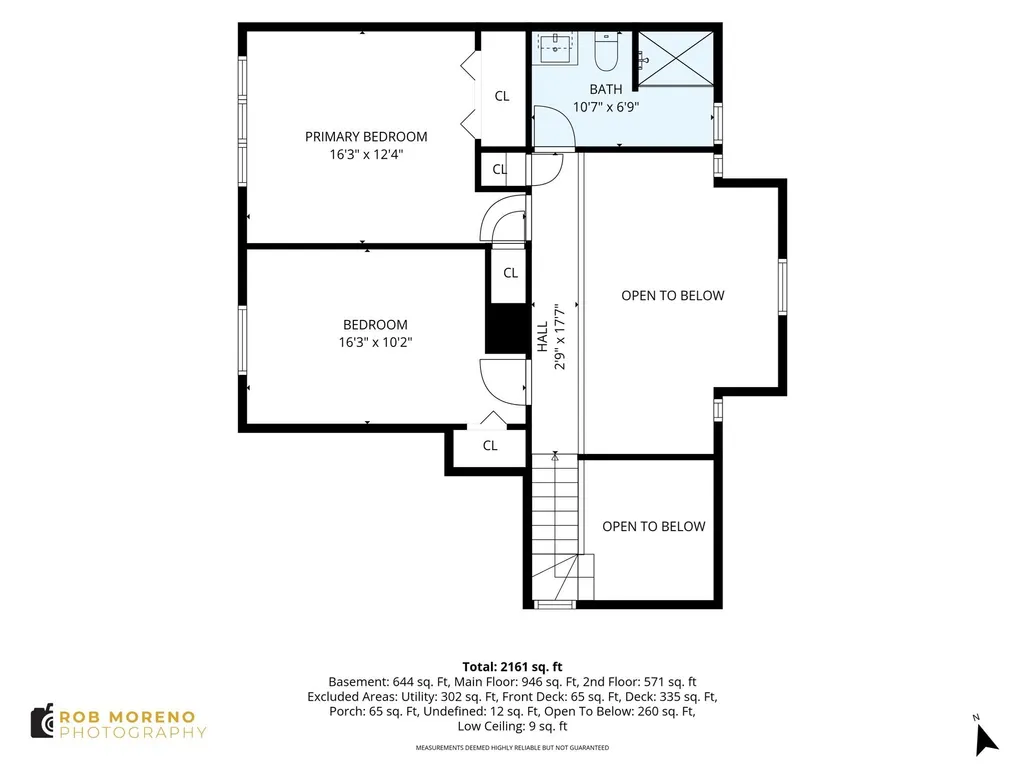
| Primary Bedroom Level | Second |
| Standard Status | Active |
| Year Built Source | Public Records |
| Tax Assessed Value | 505900 |
| Certified Treated | None |
Interior Features
| Interior Amenities | Closet/Cabinets - Custom Built,Lighting - Overhead,Vaulted Ceiling(s),Closet,Lighting - Pendant,Home Office,Bonus Room,Foyer |
|---|---|
| Basement | Full,Finished,Interior Entry,Concrete |
| Flooring | Tile,Concrete,Laminate,Hardwood,Flooring - Stone/Ceramic Tile |
| Total Fireplaces | 1 |
| Kitchen Level | First |
| Air Conditioning Y/N | Yes |
| Heating Y/N | Yes |
| Fireplace Y/N | Yes |
| Above Grade Finished Area | 1367 |
| Laundry Features | Dryer Hookup - Electric,Washer Hookup,Electric Dryer Hookup |
| Total Bedrooms | 3 |
| Below Grade Finished Area | 650 |
| Living Room Level | First |
| LivingAreaSource | Public Record |
| Kitchen Features | Flooring - Stone/Ceramic Tile,Peninsula,Lighting - Overhead,Window Seat |
| Total Baths | 2 |
| Living Room Features | Skylight,Vaulted Ceiling(s),Flooring - Hardwood,Cable Hookup,Deck - Exterior,Slider,Gas Stove |
| Bedroom 3 Features | Closet,Flooring - Hardwood |
| Bedroom 2 Features | Closet,Flooring - Wall to Wall Carpet |
| Dining Room Features | Flooring - Hardwood,Deck - Exterior,Slider,Lighting - Pendant |
| Kitchen Area | 102.5 |
| Kitchen Length | 10 |
| Kitchen Width | 10.25 |
| Primary on Main | 165.208333333 |
| Second Bedroom Length | 16.25 |
| Second Bedroom Width | 10.166666666 |
| Bedroom 3 Area | 134.1875 |
| Bedroom 3 Length | 14.25 |
| Bedroom 3 Width | 9.416666666 |
| Dining Room Area | 13.916666666 |
| Dining Room Width | 13.083333333 |
| Living Room Area | 281.875 |
| Living Room Length | 17.083333333 |
| Living Room Width | 16.5 |
| Primary Bedroom Area | 200.416666666 |
| Primary Bedroom Features | Closet,Flooring - Wall to Wall Carpet |
| Primary Bedroom Length | 16.25 |
| Primary Bedroom Width | 12.333333333 |
| Dining Room Level | First |
| Dining Room Area | 182.076388888 |
| Bedroom 3 Level | First |
| Second Bedroom Level | Second |
| Bathroom 1 Level | First |
| Bathroom 2 Level | Second |
Exterior Features
| Exterior Amenities | Porch,Deck,Rain Gutters |
|---|---|
| Parking Features | Off Street,Deeded,Unpaved |
| Lot Features | Wooded,Gentle Sloping |
| Water Source | Public |
| Total Parking | 2 |
| Lot Size Area | 0.91 |
| Foundation Details | Concrete Perimeter |
| Spa | No |
| Building Area Total | 1367 |
| Lot Size Acres | 0.91 |
| Waterfront Y/N | No |
| Road Frontage Type | Private Road |
Amenities
- Foreclosure
- Views
- Short Sale
- New Construction
- Adult 55+
- Lease To Own
- No HOA Fees
- Furnished
- Primary On Main
- Air Conditioning
- Seller Finance
- Green
- Fixer Upper
- Horse
- Golf
- Fireplace
- Deck
- Garage
- Basement
- Pool
Property vs Single Family Average in 01929
Price
Taxes
Year Built
Visits
 Massachusetts MLS Property Info Network (MLSPIN) - The property listing data and information set forth herein were provided to MLS Property Information Network, Inc. from third party sources, including sellers, lessors and public records, and were compiled by MLS Property Information Network, Inc. The property listing data and information are for the personal, non commercial use of consumers having a good faith interest in purchasing or leasing listed properties of the type displayed to them and
