

New Construction - Eco Friendly










Address
14 Liana St, Woburn, MA
Price
$ 2,395,000
Property Attributes
- MLS#73580622
- TypeSingle Family
- Listing Status New
- CountyMIDDLESEX
- CityWoburn
- Zip01801
- StyleColonial,Craftsman
- Year Built2026
- Taxes$ 20000
- Price$ 2,395,000
- Bedrooms5
- Full Bathrooms7
- Half Bathrooms1
- Sqr Footage7396
- Lot Size0.43 Acres
Data Source:
Massachusetts MLS Property Info Network (MLSPIN)
Property Description
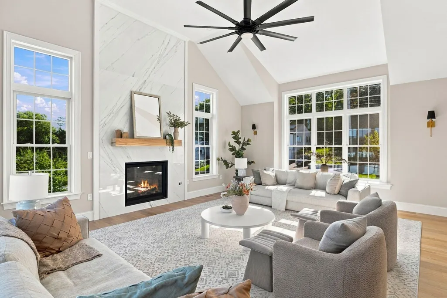
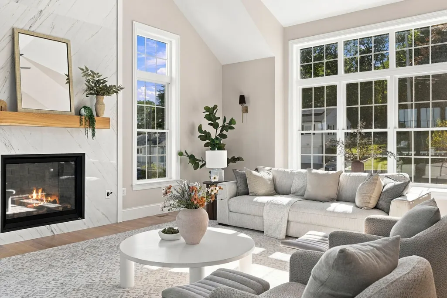
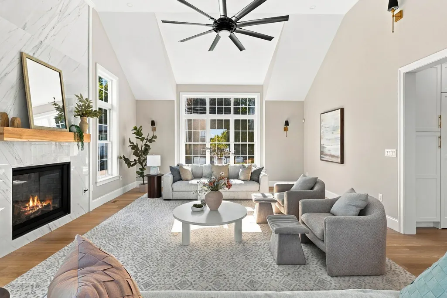
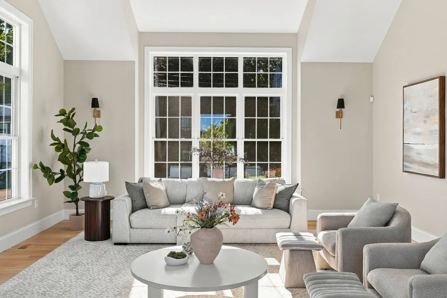
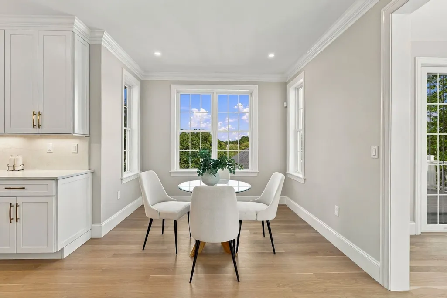
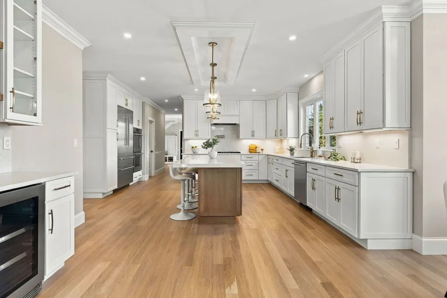
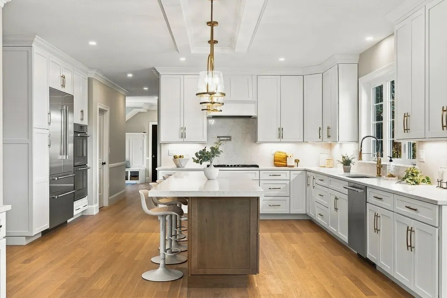
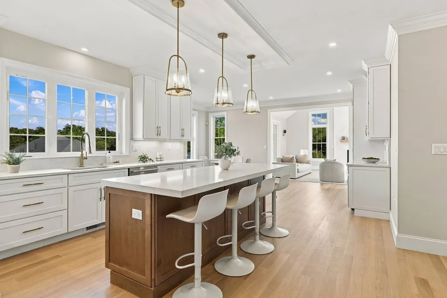
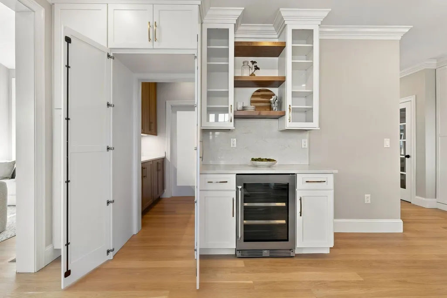
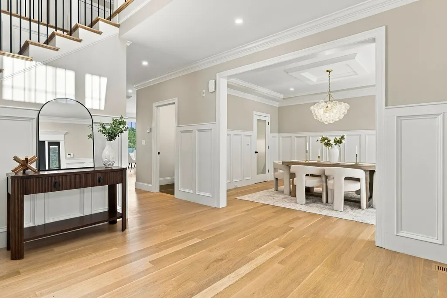
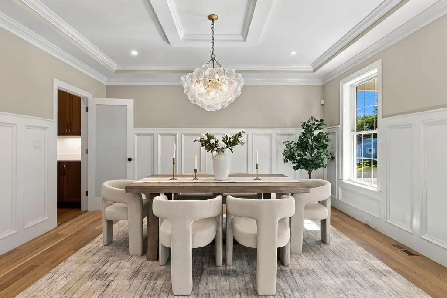
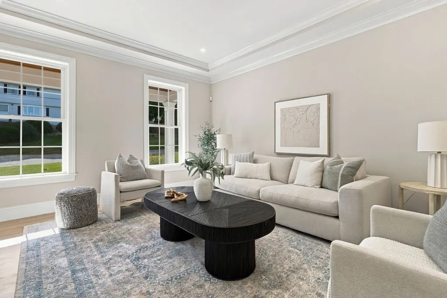
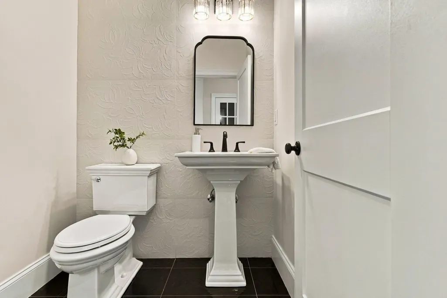
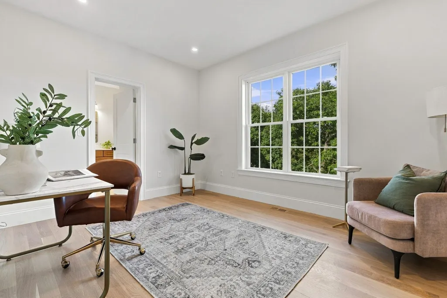
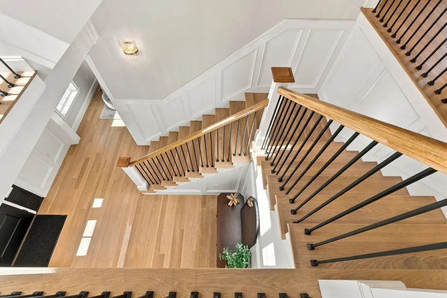
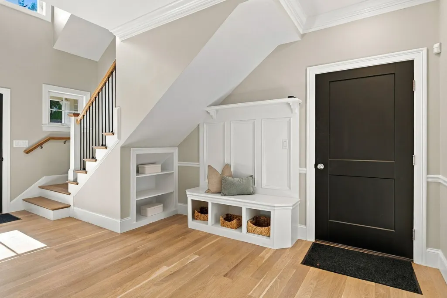
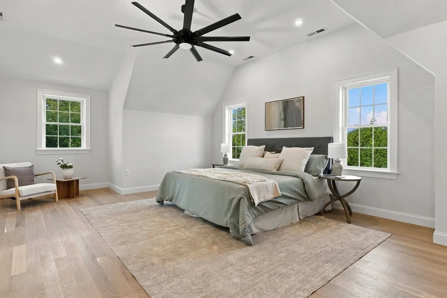
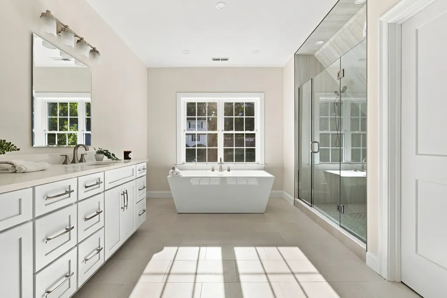
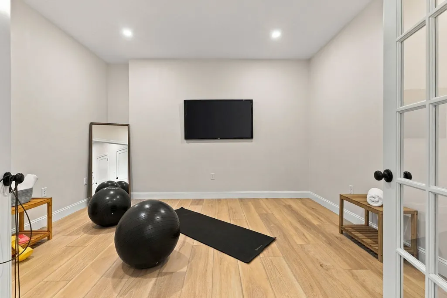
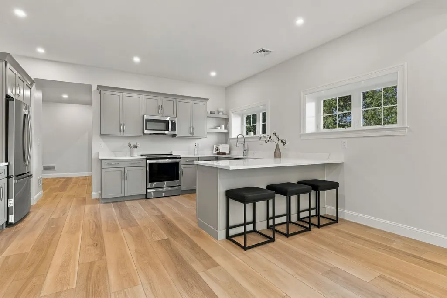
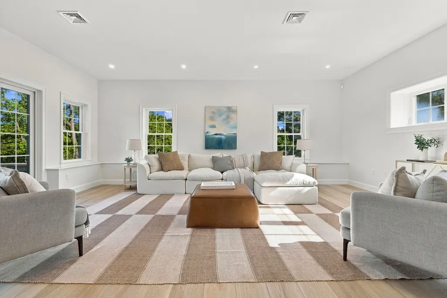
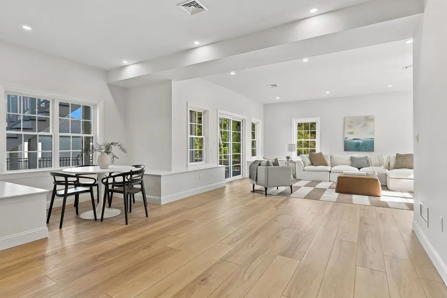
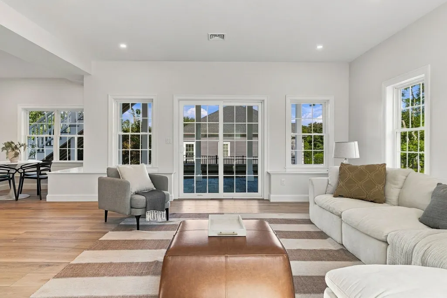
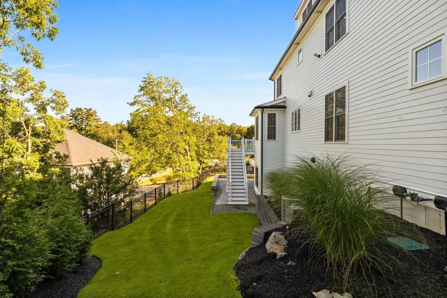
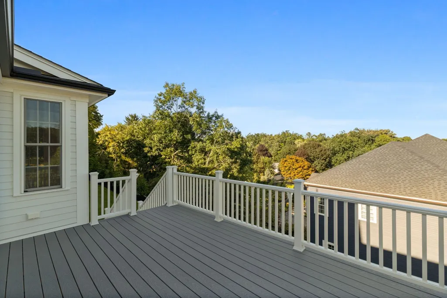
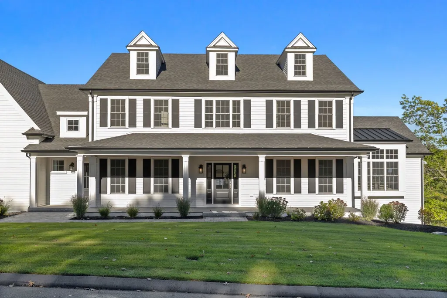
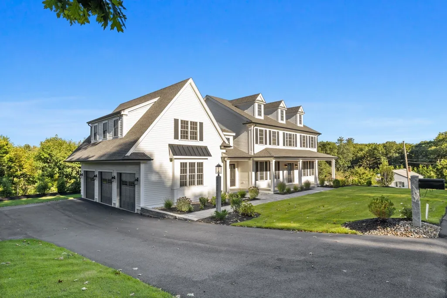
Luxury, scale, and versatility define this exceptional new construction residence on Woburn’s coveted Lexington line. Thoughtfully designed for sophisticated multigenerational living, the home offers 5+ beds 7.5 baths, and beautifully finished living space across three expansive levels plus a finished attic featuring a bedroom, sitting room, and bath. At the heart of the home, a custom kitchen pairs Thermador appliances with an oversized contrasting island, elegant millwork, and a well appointed butler’s pantry. The kitchen flows seamlessly into a sun filled family room, where a soaring cathedral ceiling, oversized windows, and a floor to ceiling stone gas fireplace with direct access to the rear deck. Striking staircases, detailed wall paneling, white oak flooring, and refined architectural finishes elevate the home throughout. The luxurious primary suite features two walk in closets, an electric fireplace, and a spa inspired bath. Designed to function as a private au pair or in law suite, the impressive lower level offers soaring ceilings, a full kitchen, generous living and dining areas, a gym, full bath, flexible bonus rooms, and sliding doors opening to a covered stone patio. The home is complete with a dedicated office, five zone HVAC, and a heated three car garage with EV charging capability. Set on professionally landscaped grounds near Lexington, major routes, shopping, and dining, this is a rare opportunity to enjoy extraordinary craftsmanship, exceptional flexibility, and luxurious living at every stage of life.
| Elementary School | Middle School | High School |
|---|---|---|
| Reeves Elementary School | Daniel L. Joyce Middle School | Woburn Memorial High School |
| Price History | |
|---|---|
| 9/22/2026 | Listed $2,395,000 |
General Features
| Sewer | Public Sewer |
|---|---|
| Heating | Central |
| Cooling | Central Air |
| Utilities | for Gas Range,for Electric Oven,for Gas Dryer,for Electric Dryer,Washer Hookup |
| Roof | Shingle |
| Appliances | Water Heater,Oven,Dishwasher,Disposal,Microwave,Range,Refrigerator,Freezer,Wine Refrigerator,Range Hood,Instant Hot Water |
| Zoning | R-1 |
| Garage Spaces | 3 |
| Patio/Porch Features | Porch,Deck,Patio,Covered |
| Architectural Style | Colonial,Craftsman |
| Construction Materials | Frame |
| Year Built | 2026 |
| Property Subtype | Single Family Residence |
| Tax Year | 2027 |
| Parcel Number | M:71 B:03 L:01 U:00,914861 |
| Community Features | Public Transportation,Shopping,Tennis Court(s),Park,Walk/Jog Trails,Highway Access,Public School |
| County | Middlesex |
| Property Type | Residential |
| HOA | No |
| Attached Garage | Yes |
| Energy Efficient | Thermostat |
| Garage Y/N | Yes |
| Waterview | No |
| Total Rooms | 17 |
| Full Baths | 7 |
| Status | New |
| Directions | Montvale Ave. Take Pleasant St,Lexington St and Russell St to Liana St |
| High School | Woburn Memorial High School |
| City | Woburn |
| Senior Community Y/N | No |
| Lot Size Units | Acres |
| Lot Size Square Feet | 18731 |
| Carport Y/N | No |
| Elementary School | Reeves Elementary School |
| Property Attached Y/N | No |
| Year Built Details | Actual |
| Tax Annual Amount | 20000 |
| Home Warranty Y/N | No |
| Middle/Junior High School | Daniel L. Joyce Middle School |
| Building Area Units | Square Feet |
| Primary Bedroom Level | Second |
| Standard Status | Active |
| Year Built Source | Builder |
| Tax Assessed Value | 1 |
| Certified Treated | None |
Interior Features
| Basement | Finished |
|---|---|
| Flooring | Wood,Tile,Wood Laminate |
| Total Fireplaces | 2 |
| Kitchen Level | First |
| Air Conditioning Y/N | Yes |
| Heating Y/N | Yes |
| Window Features | Insulated Windows,Storm Window(s),Screens |
| Fireplace Y/N | Yes |
| Above Grade Finished Area | 5497 |
| Half Baths | 1 |
| Laundry Features | Gas Dryer Hookup,Electric Dryer Hookup,Washer Hookup |
| Total Bedrooms | 5 |
| Below Grade Finished Area | 1899 |
| Living Room Level | First |
| LivingAreaSource | Measured |
| Total Baths | 8 |
| Primary Bathroom Features | Yes |
| Family Room Level | First |
| Dining Room Level | First |
| Bedroom 5 Level | Second |
| Bedroom 4 Level | Second |
| Bedroom 3 Level | Second |
| Second Bedroom Level | Second |
Exterior Features
| Exterior Amenities | Porch,Deck,Patio,Covered Patio/Deck,Professional Landscaping,Sprinkler System,Screens,Stone Wall |
|---|---|
| Parking Features | Attached,Heated Garage,Garage Faces Side,Paved Drive,Off Street |
| Lot Features | Corner Lot |
| Water Source | Public |
| Total Parking | 10 |
| Lot Size Area | 0.43 |
| Foundation Details | Concrete Perimeter |
| Spa | No |
| Building Area Total | 7396 |
| Lot Size Acres | 0.43 |
| Waterfront Y/N | No |
| Covered Spaces | 3 |
| Door Features | Insulated Doors |
| Road Frontage Type | Public |
Amenities
- Foreclosure
- Views
- Short Sale
- New Construction
- Adult 55+
- Lease To Own
- No HOA Fees
- Furnished
- Primary On Main
- Air Conditioning
- Seller Finance
- Green
- Fixer Upper
- Horse
- Golf
- Fireplace
- Deck
- Garage
- Basement
- Pool
Property vs Single Family Average in 01801
Price
Taxes
Year Built
 Massachusetts MLS Property Info Network (MLSPIN) - The property listing data and information set forth herein were provided to MLS Property Information Network, Inc. from third party sources, including sellers, lessors and public records, and were compiled by MLS Property Information Network, Inc. The property listing data and information are for the personal, non commercial use of consumers having a good faith interest in purchasing or leasing listed properties of the type displayed to them and
