

Open House Sat, Sep 26th 12:00 PM - 02:00 PM - Views











Address
14 Old Towne Way, Sturbridge, MA
Price
$ 773,900
Property Attributes
- MLS#73579855
- TypeSingle Family
- Listing Status New
- CountyWORCESTER
- CitySturbridge
- AreaFiskdale
- NeighborhoodSturbridge Woods
- Zip01518
- StyleColonial
- Year Built2002
- Taxes$ 10386
- Price$ 773,900
- Bedrooms4
- Full Bathrooms2
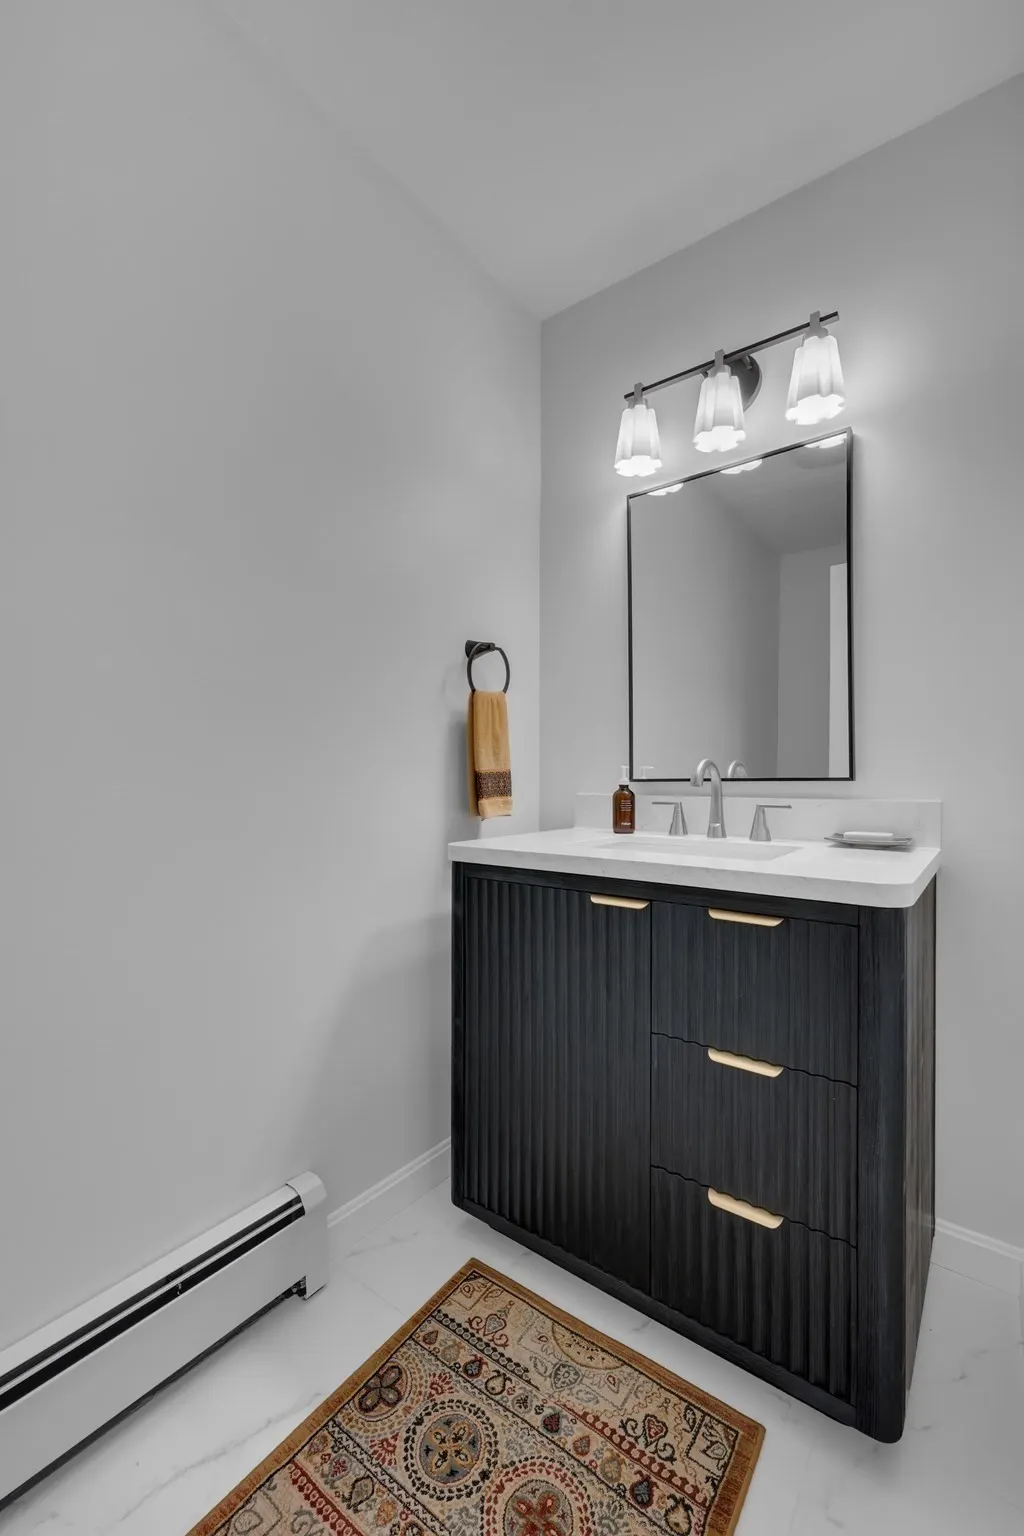
- Half Bathrooms1
- Sqr Footage3057
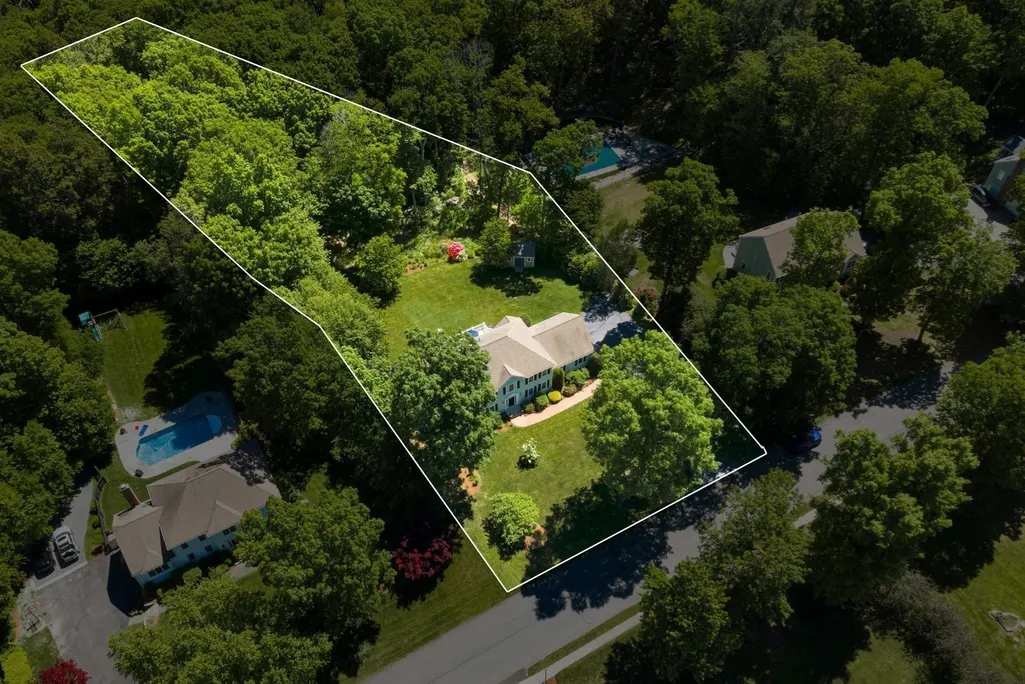
- Lot Size1.1 Acres
Data Source:
Massachusetts MLS Property Info Network (MLSPIN)
Property Description
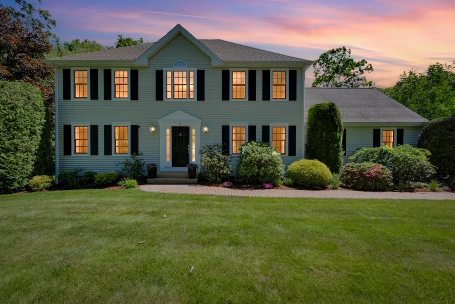
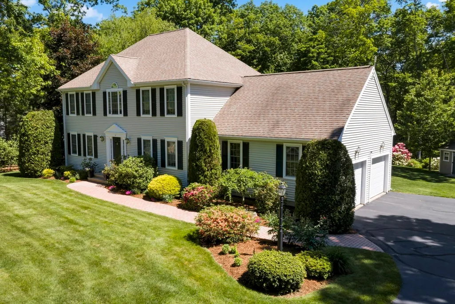
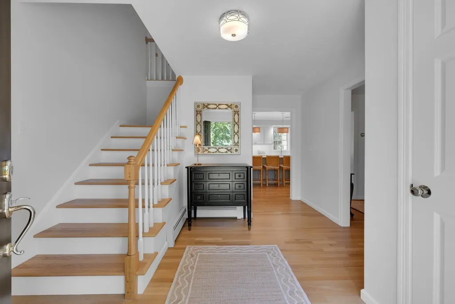
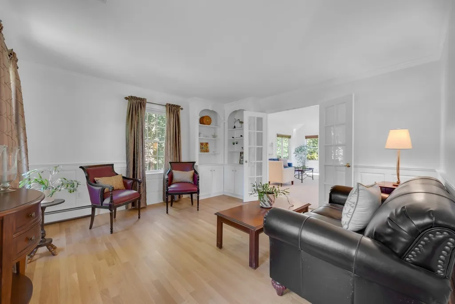
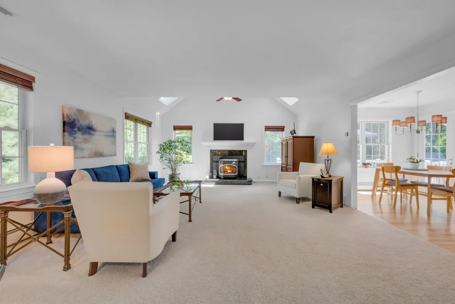
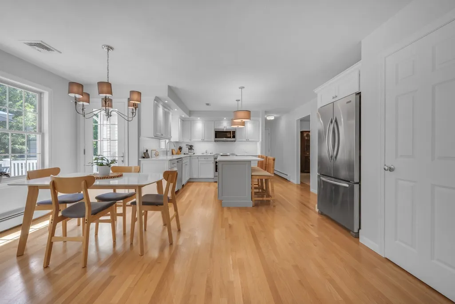
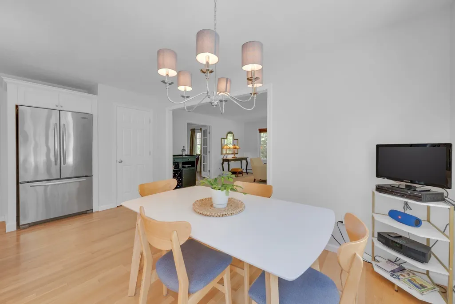
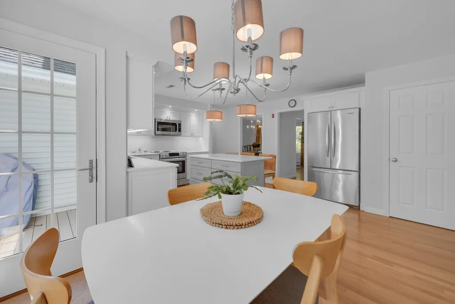
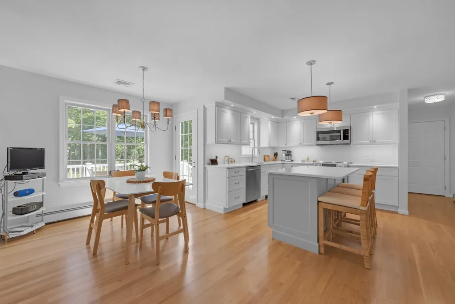
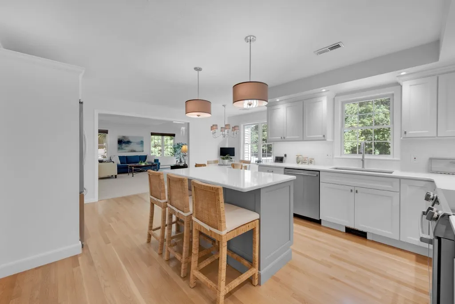
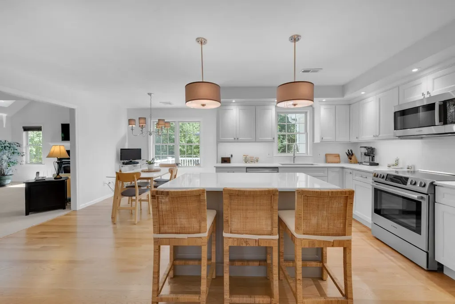
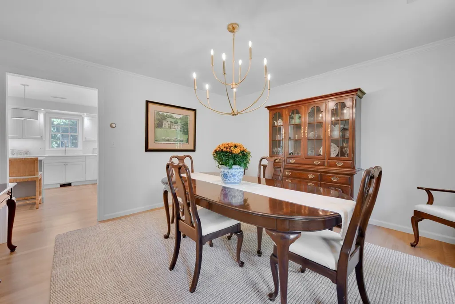
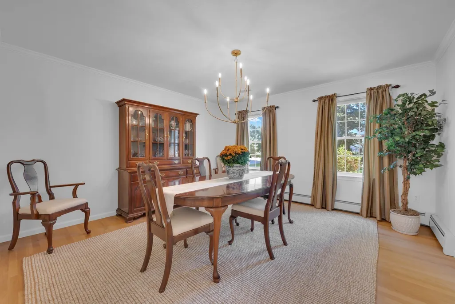
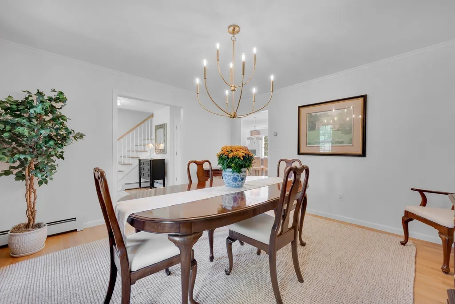
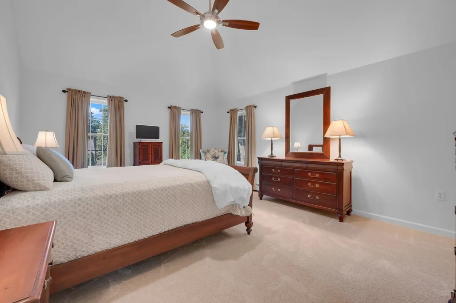
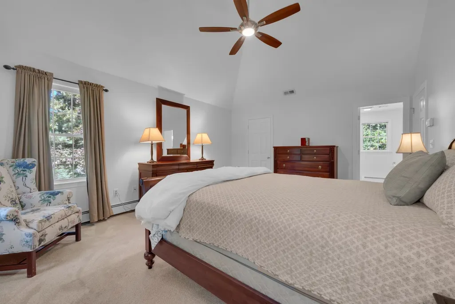
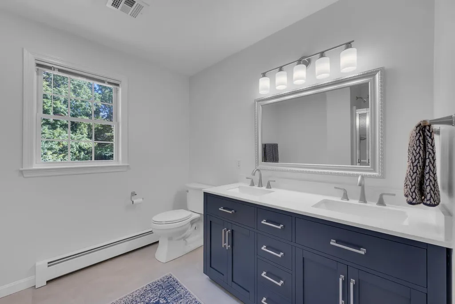
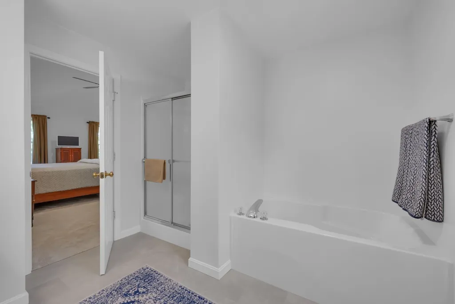
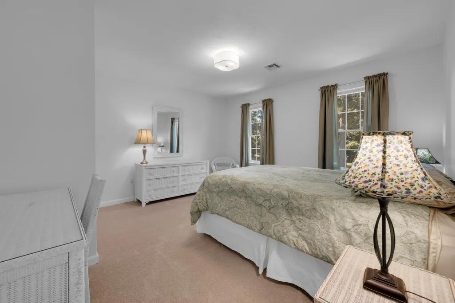
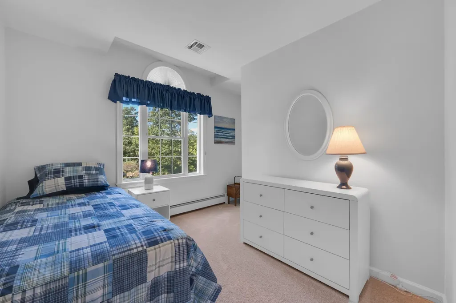
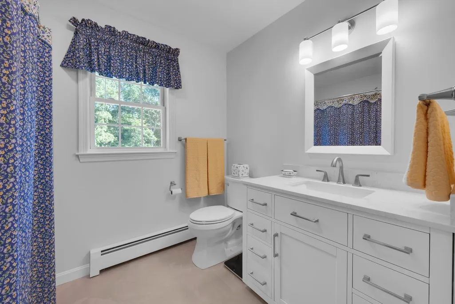
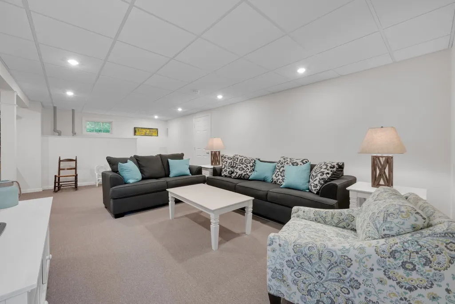
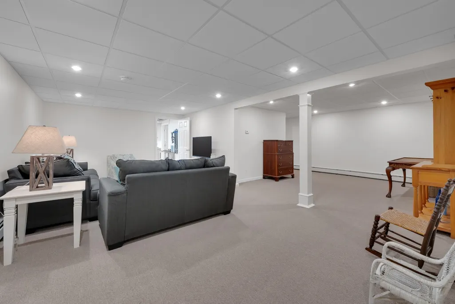
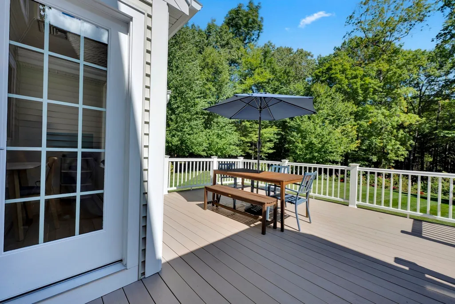
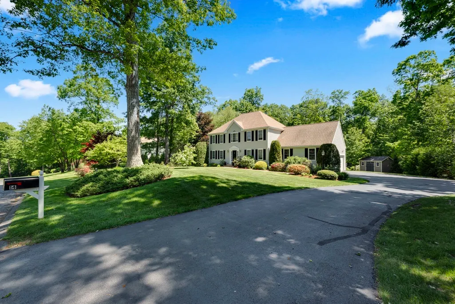
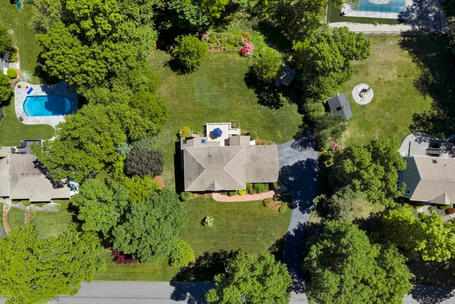
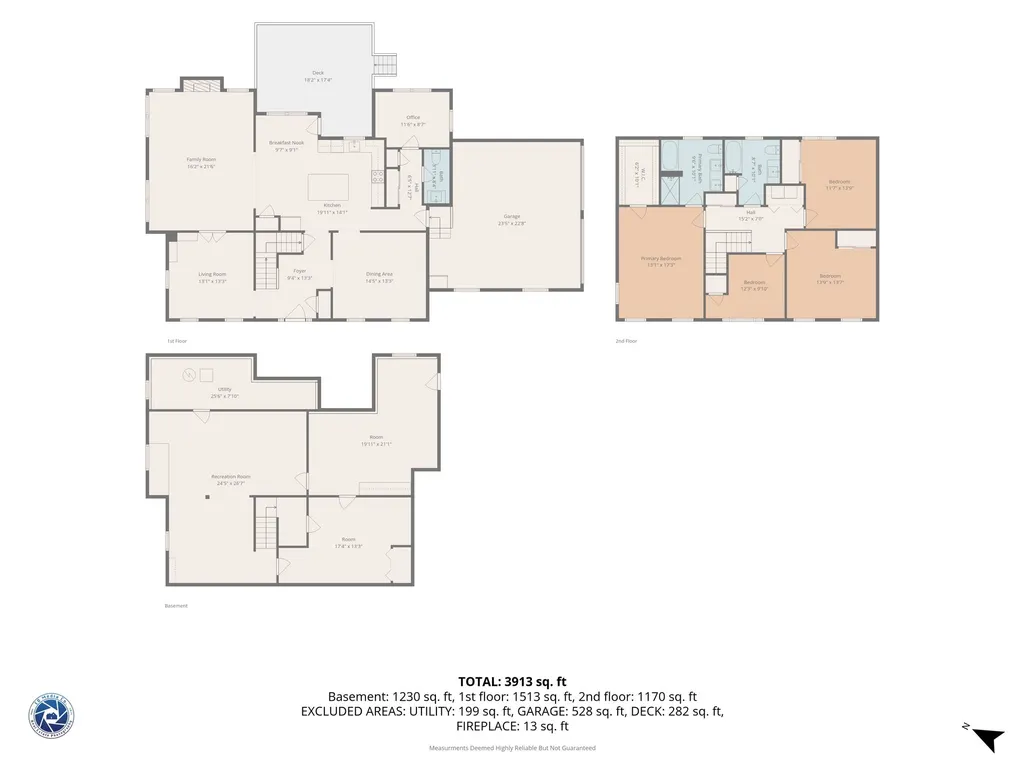
Welcome to Sturbridge Woods and this pristine, beautifully updated Colonial set on a large level lot in one of the area's most popular neighborhoods. This exceptional home blends classic character with striking modern style. Enter to gorgeous hardwoods and discover a cozy Library with custom built-ins and raised panel detail, plan your next dinner party in the 'made for entertaining' Dining Room, relax in the spacious Family Room featuring a granite clad Fireplace w/pellet stove and vaulted skylit ceiling feature. In the heart of the home, the sunny contemporary eat-in Kitchen is sure to impress with its center island and stylish finishes. Also on the first floor, perfect for quiet space, is a private Office with a view and impressive wall of cabinetry! Second floor Bedrooms include a generous Primary Suite with vaulted ceiling detail, walk-in closet and double vanity Bath. The finished Lower Level offers flexibility solutions: a large additional Living Room, Equipment Room and Workshop, perfect for hobbies, recreation, storage or whatever your lifestyle requires! Outside, an immaculate lawn and landscaping, striking paver walkway, oversized deck and simply stunning backyard await your summer gatherings, yard games, pets or weekend relaxing at home! There is so much to love here!
| Elementary School | Middle School | High School |
|---|---|---|
| Burgess Elementary School | Tantasqua Jr Hi Middle School | Tantasqua Sr Hi High School |
| Price History | |
|---|---|
| 9/22/2026 | Listed $773,900 |
General Features
| Sewer | Private Sewer |
|---|---|
| Heating | Baseboard,Oil,Pellet Stove |
| Cooling | Central Air |
| Utilities | for Electric Range,for Electric Oven,for Electric Dryer,Washer Hookup,Icemaker Connection,Generator Connection |
| Roof | Shingle |
| Appliances | Water Heater,Range,Dishwasher,Microwave,Refrigerator,Washer,Dryer,Water Treatment,Plumbed For Ice Maker |
| Zoning | RR |
| HOA Fee | 100 |
| Garage Spaces | 2 |
| Patio/Porch Features | Deck |
| Architectural Style | Colonial |
| Construction Materials | Frame |
| Year Built | 2002 |
| Electric | Circuit Breakers,Generator Connection |
| Property Subtype | Single Family Residence |
| Tax Year | 2027 |
| Parcel Number | M:0492 B:0918 L:0014,4314240 |
| Accessibility | No |
| Assoc Fee Paid Per | Annually |
| County | Worcester |
| Property Type | Residential |
| HOA | Yes |
| Attached Garage | Yes |
| Subdivision Name | Sturbridge Woods |
| Garage Y/N | Yes |
| Other Structures | Workshop |
| Waterview | No |
| Total Rooms | 10 |
| Full Baths | 2 |
| Status | New |
| Directions | Rt 20 to 148 to Glendale to Paradise to Old Towne Way,Sign |
| High School | Tantasqua Sr Hi |
| City | Sturbridge |
| Disclosures | Portable generater will stay. No Buyer Letters,DepositLink for all deposits and the Sellers reserve the right to accept an offer at any time. Optional Lake Rd gate access available for $150/driver/ye |
| Senior Community Y/N | No |
| MLS Area | Fiskdale |
| Lot Size Units | Acres |
| Lot Size Square Feet | 47916 |
| Carport Y/N | No |
| Elementary School | Burgess |
| Property Attached Y/N | No |
| Year Built Details | Actual |
| Tax Annual Amount | 10386 |
| Home Warranty Y/N | No |
| Middle/Junior High School | Tantasqua Jr Hi |
| Building Area Units | Square Feet |
| Primary Bedroom Level | Second |
| Standard Status | Active |
| Year Built Source | Public Records |
| Tax Assessed Value | 691300 |
| Certified Treated | None |
Interior Features
| Interior Amenities | Closet/Cabinets - Custom Built,Countertops - Stone/Granite/Solid,Open Floorplan,Recessed Lighting,Closet,Storage,Office,Bonus Room,Exercise Room |
|---|---|
| Basement | Full,Finished,Interior Entry,Sump Pump,Concrete |
| Flooring | Wood,Tile,Vinyl,Carpet,Flooring - Hardwood,Flooring - Wall to Wall Carpet,Flooring - Vinyl |
| Total Fireplaces | 1 |
| Kitchen Level | Main,First |
| Air Conditioning Y/N | Yes |
| Heating Y/N | Yes |
| Window Features | Insulated Windows,Screens |
| Fireplace Y/N | Yes |
| Above Grade Finished Area | 2550 |
| Half Baths | 1 |
| Laundry Features | Second Floor,Electric Dryer Hookup,Washer Hookup |
| Total Bedrooms | 4 |
| Below Grade Finished Area | 507 |
| Living Room Level | Main,First |
| Main Level Bathrooms | 1 |
| LivingAreaSource | Public Record |
| Kitchen Features | Flooring - Hardwood,Dining Area,Pantry,Countertops - Stone/Granite/Solid,Kitchen Island,Deck - Exterior,Exterior Access,Open Floorplan,Remodeled,Stainless Steel Appliances |
| Total Baths | 3 |
| Primary Bathroom Features | Yes |
| Living Room Features | Closet/Cabinets - Custom Built,Flooring - Hardwood,French Doors,Chair Rail,Open Floorplan,Decorative Molding |
| Bedroom 4 Features | Closet,Flooring - Wall to Wall Carpet |
| Bedroom 3 Features | Closet,Flooring - Wall to Wall Carpet |
| Bedroom 2 Features | Closet,Flooring - Wall to Wall Carpet |
| Dining Room Features | Flooring - Hardwood,Open Floorplan |
| Primary Bedroom Features | Bathroom - Full,Cathedral Ceiling(s),Ceiling Fan(s),Walk-In Closet(s),Flooring - Wall to Wall Carpet |
| Family Room Level | Main,First |
| Family Room Features | Wood / Coal / Pellet Stove,Skylight,Cathedral Ceiling(s),Ceiling Fan(s),Flooring - Wall to Wall Carpet,Open Floorplan |
| Dining Room Level | Main,First |
| Bedroom 4 Level | Second |
| Bedroom 3 Level | Second |
| Second Bedroom Level | Second |
| Bathroom 1 Level | Main,First |
| Bathroom 2 Level | Second |
| Bathroom 3 Level | Second |
Exterior Features
| Exterior Amenities | Deck,Rain Gutters,Storage,Screens |
|---|---|
| Parking Features | Attached,Garage Door Opener,Insulated,Paved Drive,Off Street,Paved |
| Lot Features | Level |
| Water Source | Private |
| Total Parking | 6 |
| Lot Size Area | 1.1 |
| Foundation Details | Concrete Perimeter |
| Spa | No |
| Building Area Total | 3057 |
| Lot Size Acres | 1.1 |
| Road Surface Type | Paved |
| Frontage Length | 150.00 |
| Waterfront Y/N | No |
| Covered Spaces | 2 |
| Door Features | Storm Door(s),French Doors |
| Road Responsibility | Public Maintained Road |
Amenities
- Foreclosure
- Views
- Short Sale
- New Construction
- Adult 55+
- Lease To Own
- No HOA Fees
- Furnished
- Primary On Main
- Air Conditioning
- Seller Finance
- Green
- Fixer Upper
- Horse
- Golf
- Fireplace
- Deck
- Garage
- Basement
- Pool
Property vs Single Family Average in 01518
Price
Taxes
Year Built
Visits
 Massachusetts MLS Property Info Network (MLSPIN) - The property listing data and information set forth herein were provided to MLS Property Information Network, Inc. from third party sources, including sellers, lessors and public records, and were compiled by MLS Property Information Network, Inc. The property listing data and information are for the personal, non commercial use of consumers having a good faith interest in purchasing or leasing listed properties of the type displayed to them and
